
302 W Weaver Street, Suite F
Carrboro, NC 27510


A big thank you to Cat Wilbourne for nearly all of the photography you see on the website.

Durham, NC
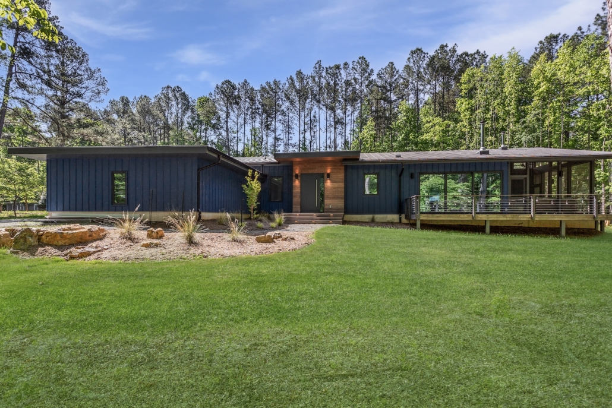
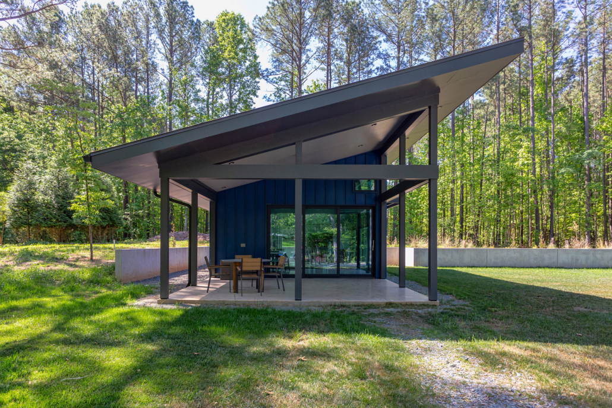
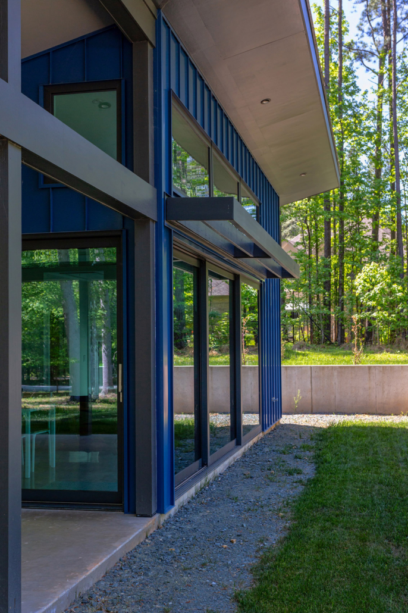
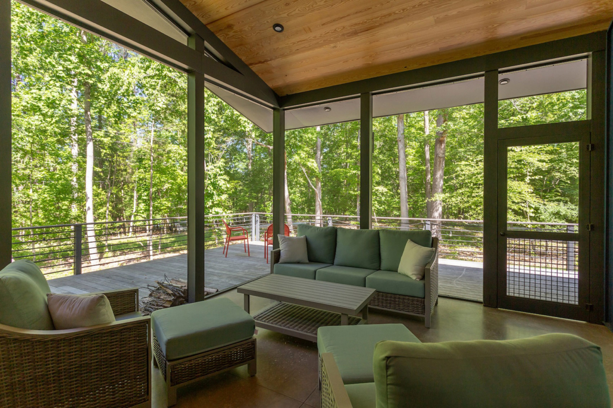
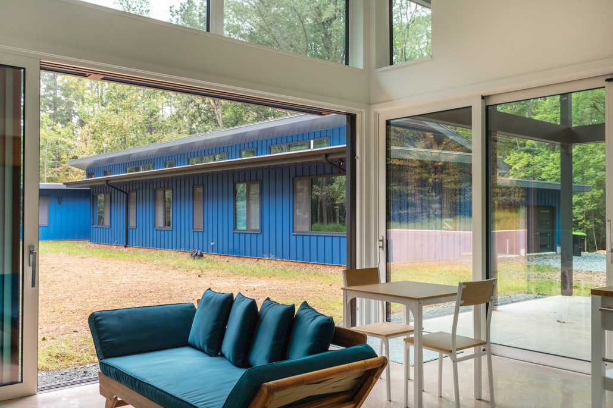
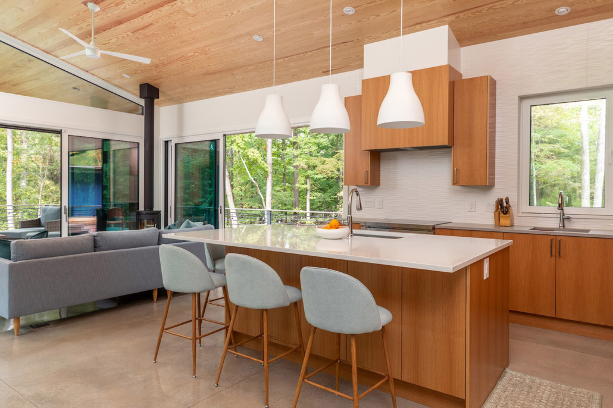
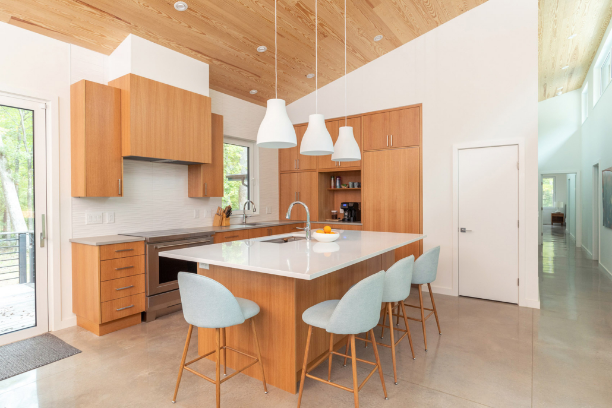
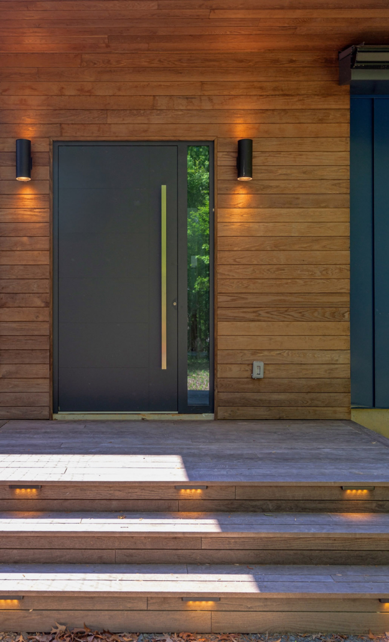
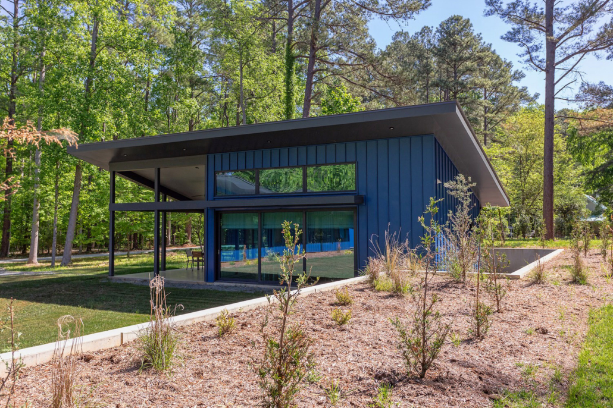
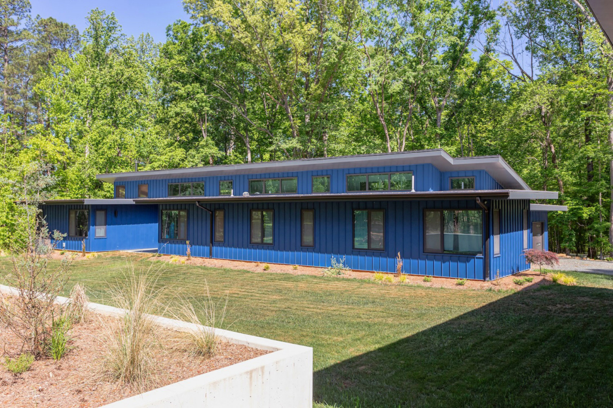
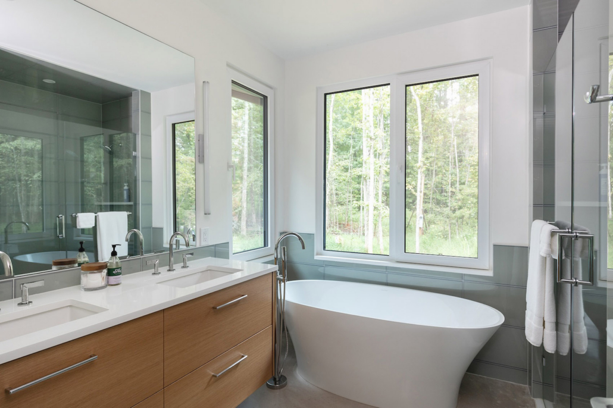
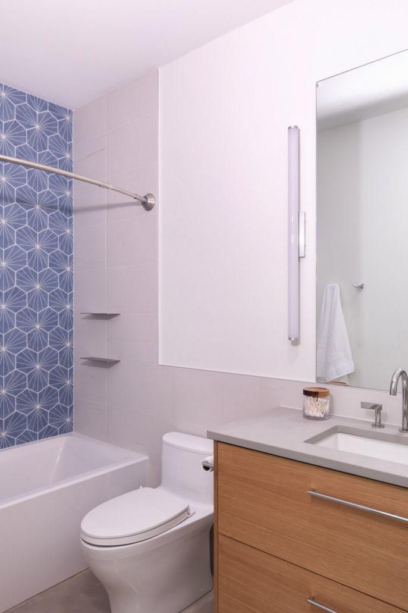
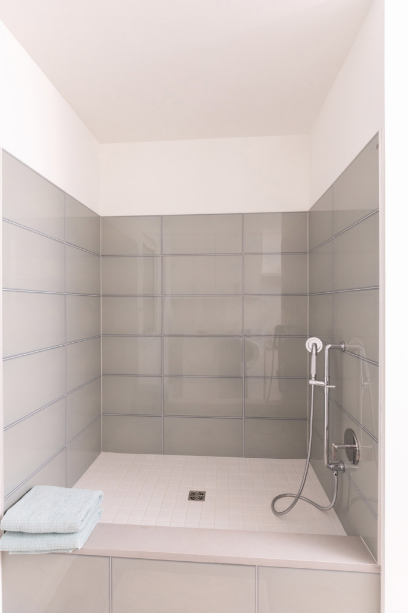
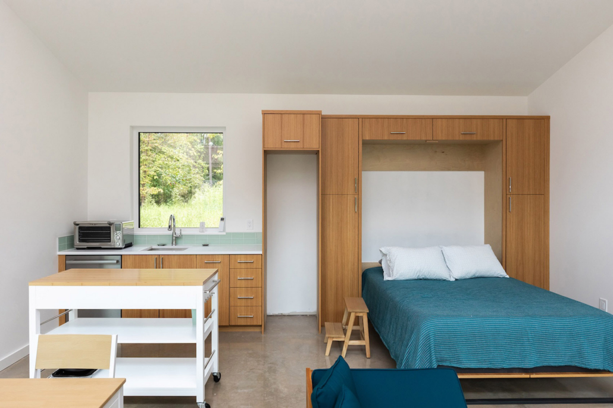
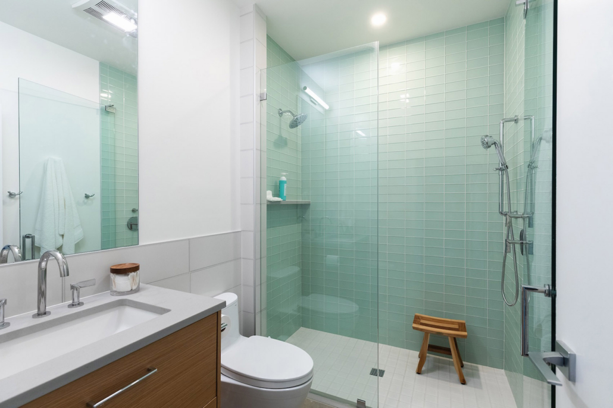
A wraparound deck and screened porch extend the home’s living space outward, while the cathedral ceiling continues beyond the interior to define the porch volume. The project pairs custom cabinetry and durable finishes with high-performance construction, a suspended radiant-heated concrete slab, European windows, expansive sliding doors, and high-efficiency woodstoves in the living space and the screen porch.
A serene palette and careful attention to transparency reinforce the home’s quiet connection between interior spaces and the surrounding landscape.
302 W Weaver Street, Suite F
Carrboro, NC 27510
A big thank you to Cat Wilbourne for nearly all of the photography you see on the website.

 Wild Harmony