
302 W Weaver Street, Suite F
Carrboro, NC 27510


A big thank you to Cat Wilbourne for nearly all of the photography you see on the website.

Chapel Hill, NC
After relocating for work and pausing the project, the homeowners returned 17 years later to build their forever home. Having once lived in a 600-square-foot apartment in New York City, they found 1,400 square feet to be wonderfully spacious.
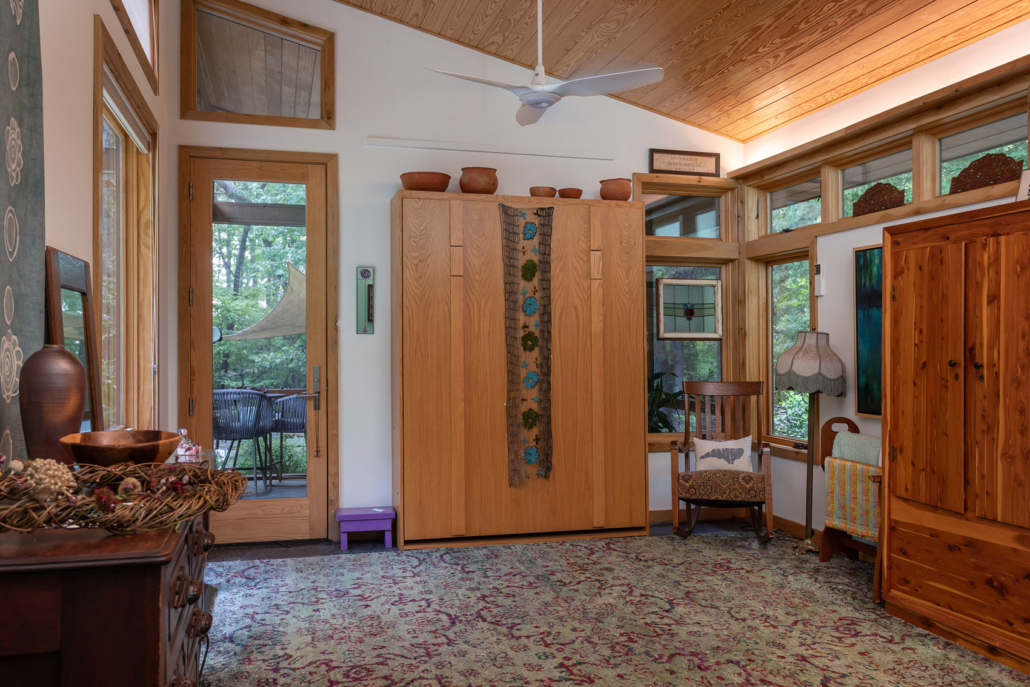
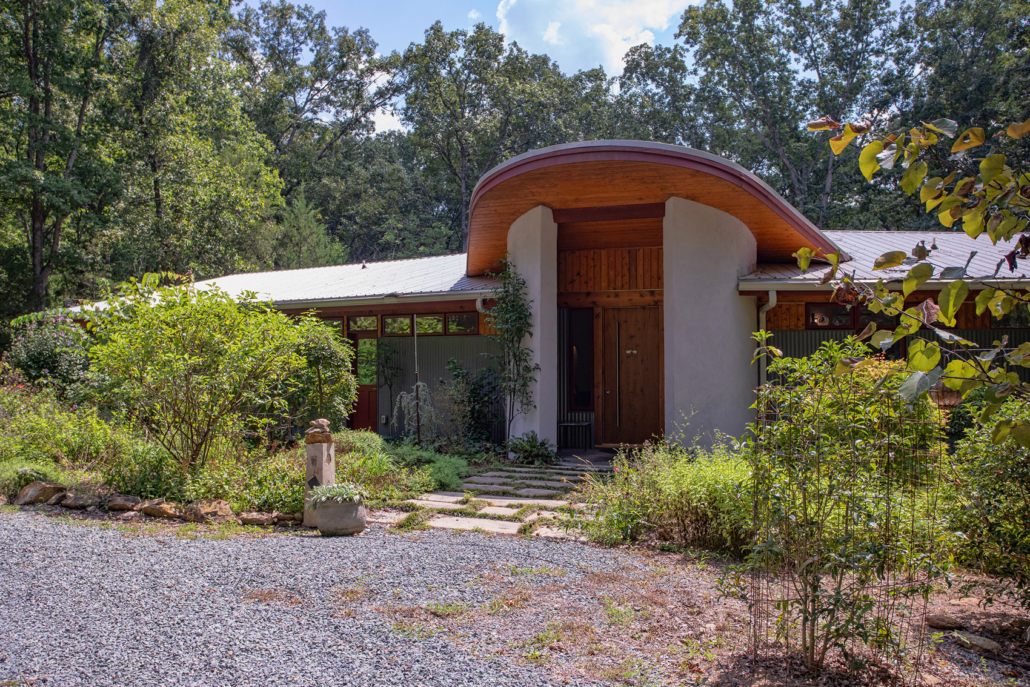
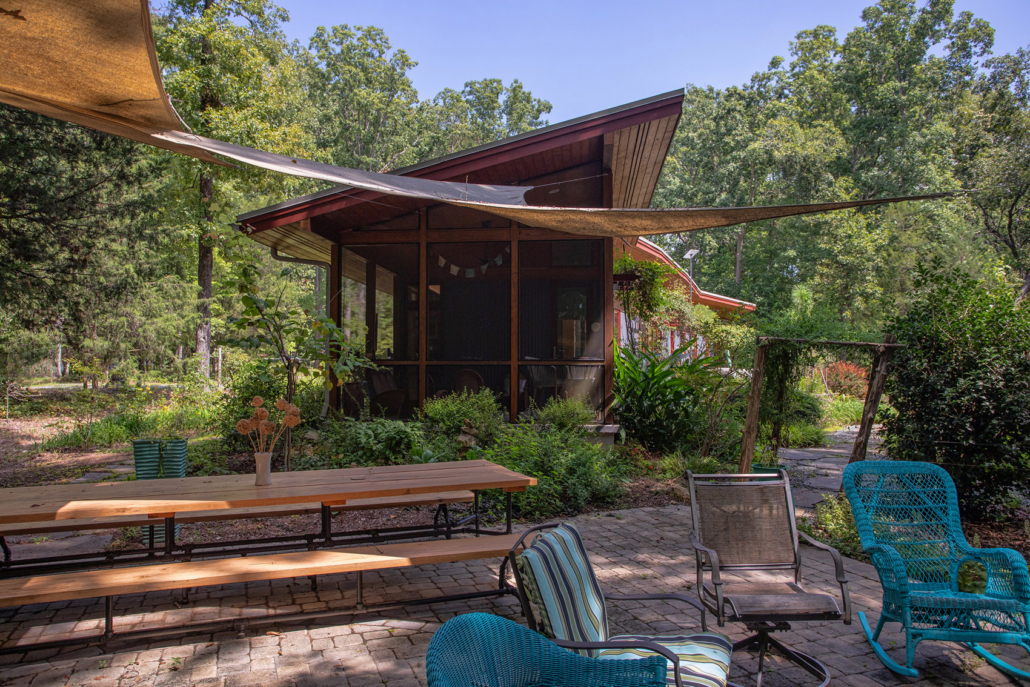
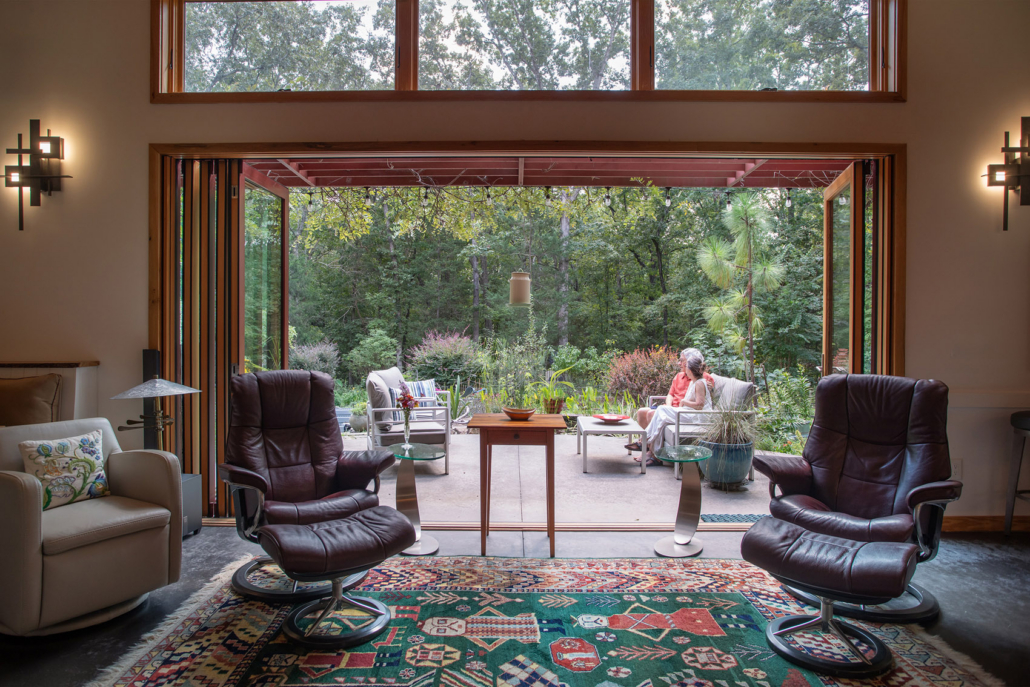
Designed to follow the sun, the home’s broad southern exposure fills the interior with natural light. Its long, narrow, curved form captures daylight, frames distinctive views, and reveals unexpected details. Thoughtfully placed shade structures and overhangs reduce heat gain, while passive systems lessen the need for mechanical support. Large folding doors open the main living space to the curved patio, landscape, and gardens beyond.
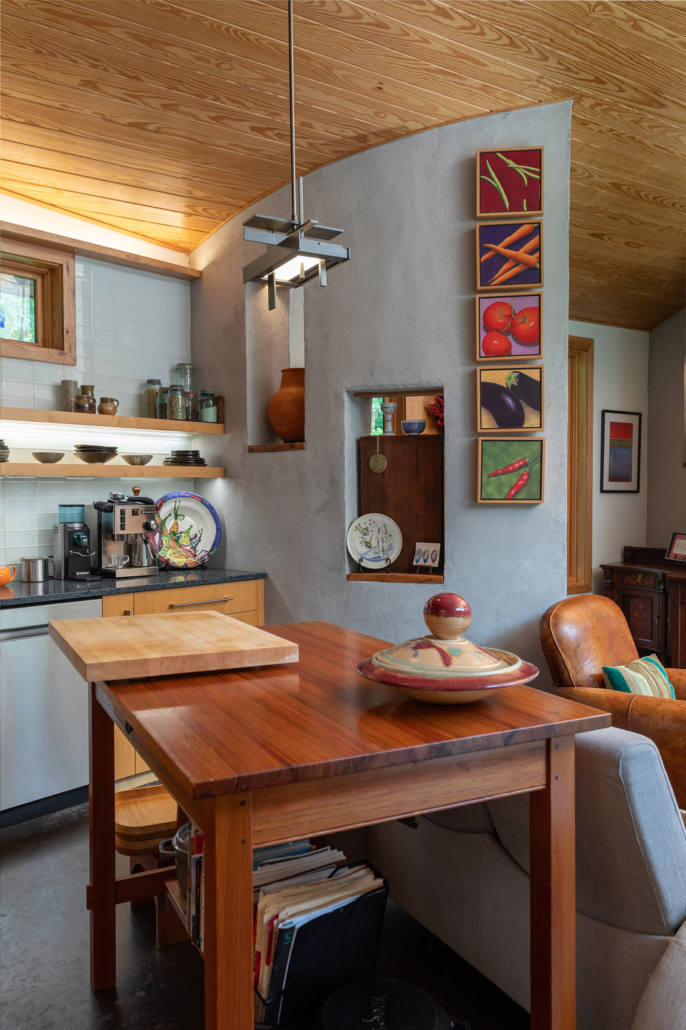
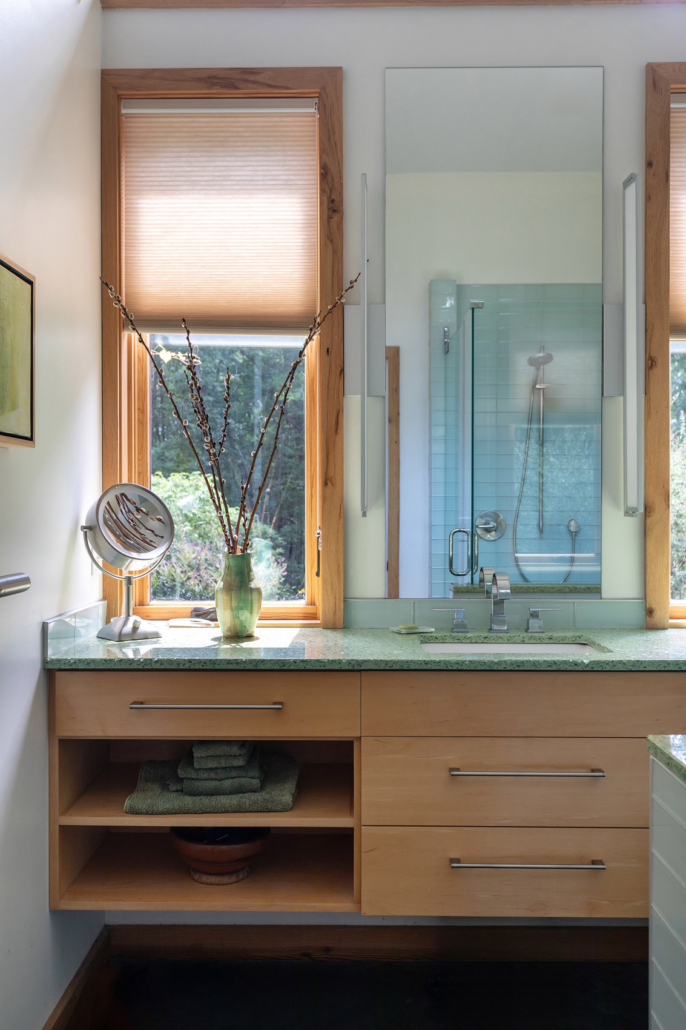
Low-maintenance materials simplify daily living and create more time to be present. The home is both a retreat and a gathering place for the homeowners and their guests, living in harmony with the land as a piece of art.
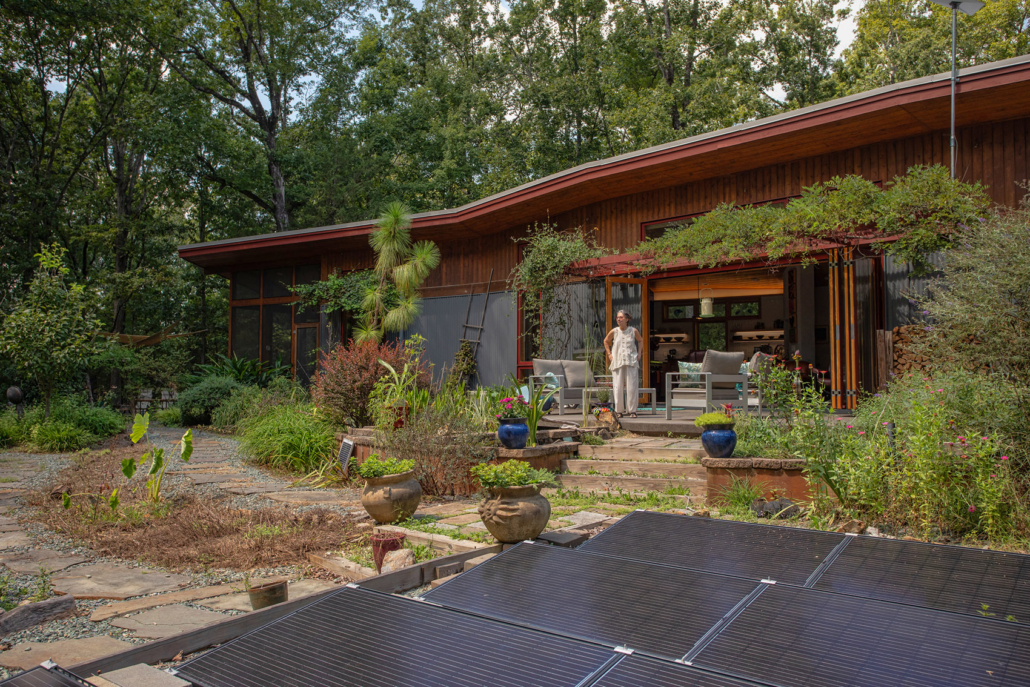
Sophie, so easily and with a keen eye to details, designed the home we had been dreaming of for many years. She walked the land with us, listen to our wishes, heard our questions and took the time to get to know us. And the results are breath taking! “Wow, you live in a piece of art”, has been said to us many times. As we had wished, it is a home in which we live in harmony with the natural world. The inside and outside merge as one and our living room opens ups and blends into the mature hard wood forrest and pollinator garden that surrounds us. She designed our passive solar home so that along with our solar panels we are a net zero home. We wake up nearly everyday amazed and joyful that we get to live in this beautiful home, designed by Sophie Piesse.









302 W Weaver Street, Suite F
Carrboro, NC 27510
A big thank you to Cat Wilbourne for nearly all of the photography you see on the website.

 Modern Treehouse