
302 W Weaver Street, Suite F
Carrboro, NC 27510


A big thank you to Cat Wilbourne for nearly all of the photography you see on the website.

Carrboro, NC
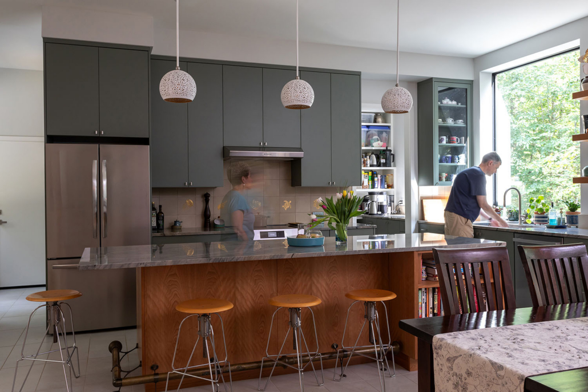
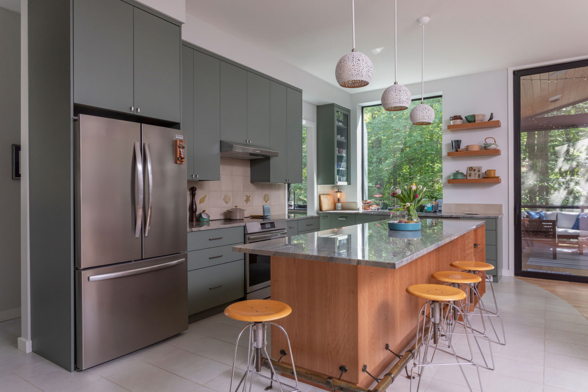
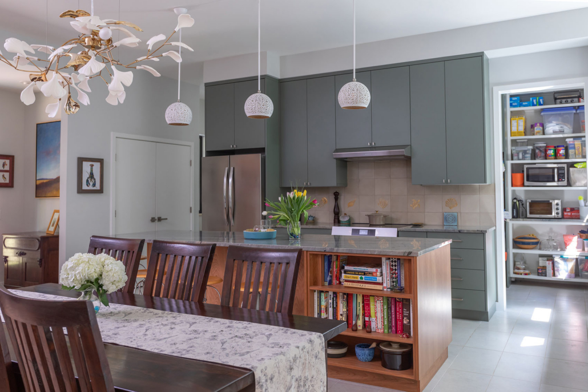
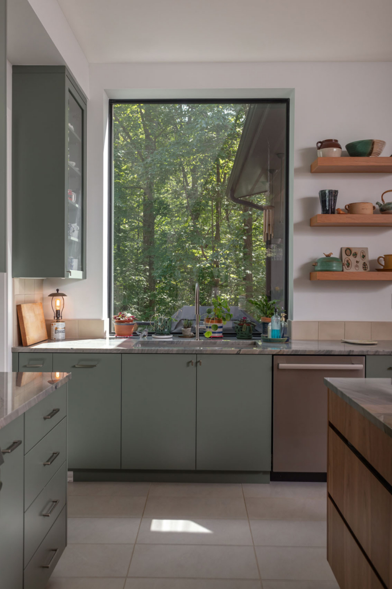
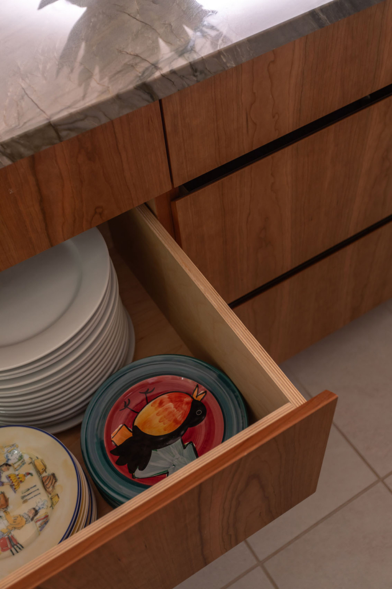
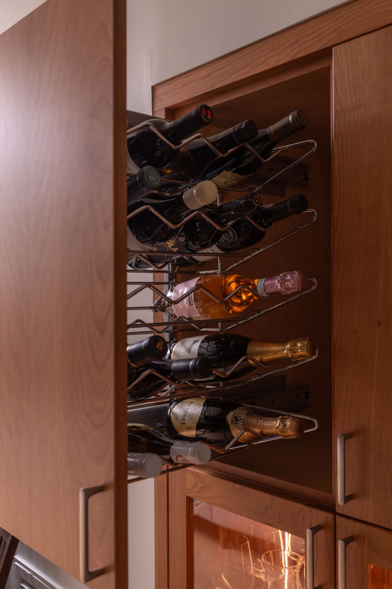
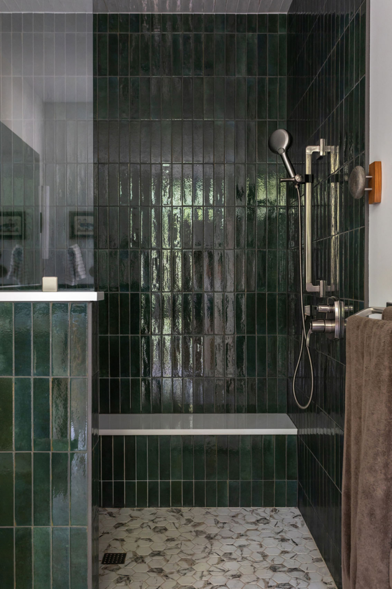
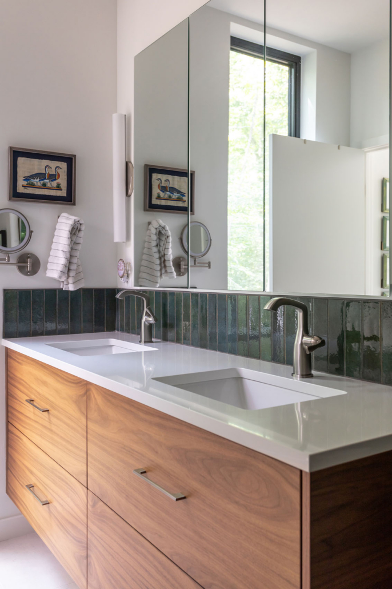
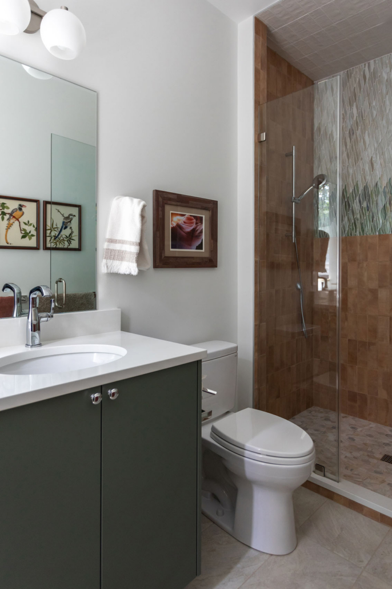
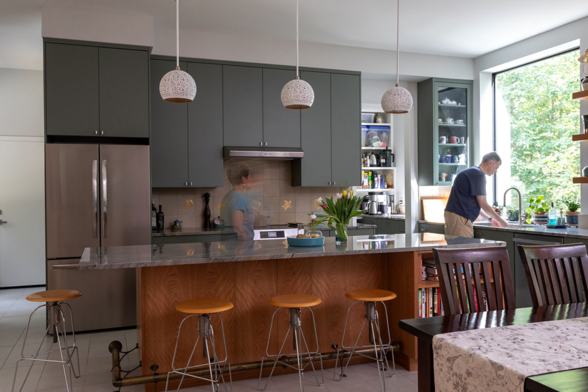
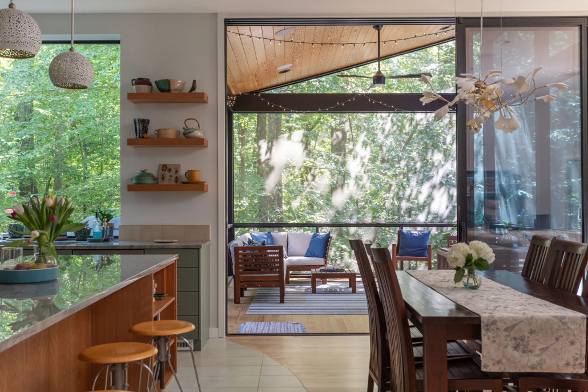
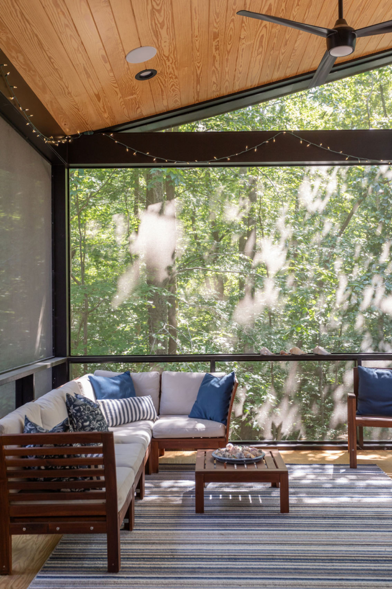
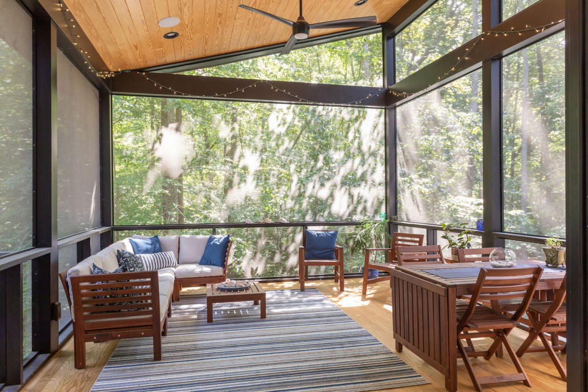
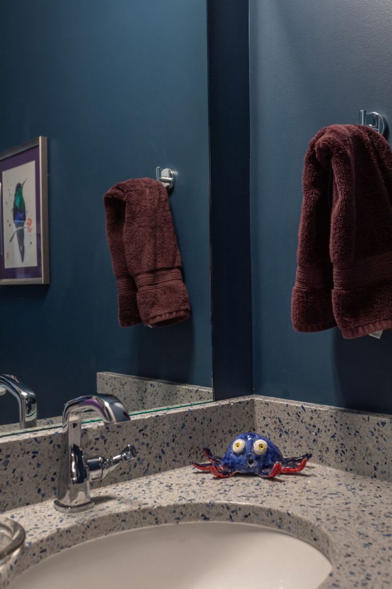
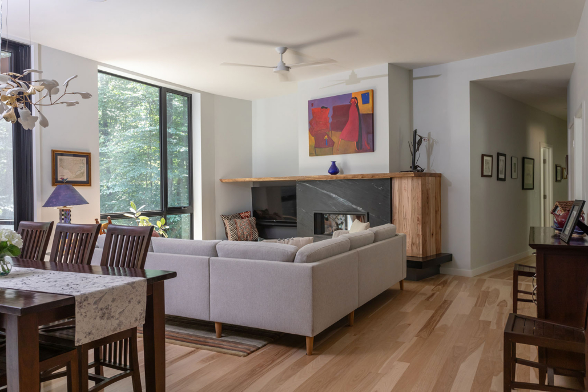
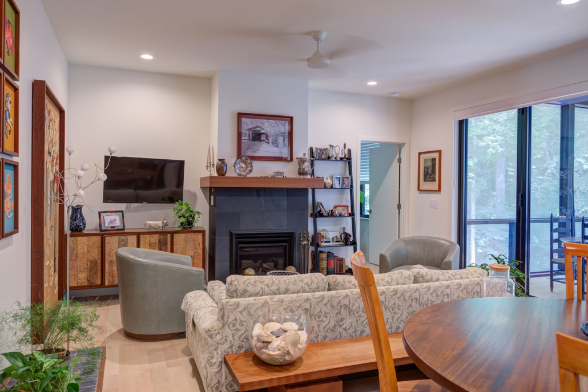
The first floor of both the main home and ADU is accessible, while the layout balances open gathering spaces with quiet areas for work, exercise, or retreat. Warm, playful, and thoughtfully arranged, the home offers a strong sense of connection while preserving privacy, including from its two screened porches.
We knew designing a unique home for multi-generational living required a thoughtful and dedicated architect. We were thrilled to partner with Sophie on this project which has ultimately become our dream home. From the first meetings to determine the logistics and layout, to the time spent selecting the finishing touches, we knew we were in great hands with Sophie and Luisa. When undertaking a challenge of this magnitude, you cannot underestimate the trust required between you and your architect. Sophie provided steady guidance throughout the project from the day we put pencil to paper, through groundbreaking and construction, to the moment we turned the key to move in. We are thrilled with our efficient, functional, comfortable, and luxurious home. We feel like we are living in a vacation home. It’s perfect.







302 W Weaver Street, Suite F
Carrboro, NC 27510
A big thank you to Cat Wilbourne for nearly all of the photography you see on the website.

 The Bleue House