
302 W Weaver Street, Suite F
Carrboro, NC 27510


A big thank you to Cat Wilbourne for nearly all of the photography you see on the website.

Chapel Hill, NC
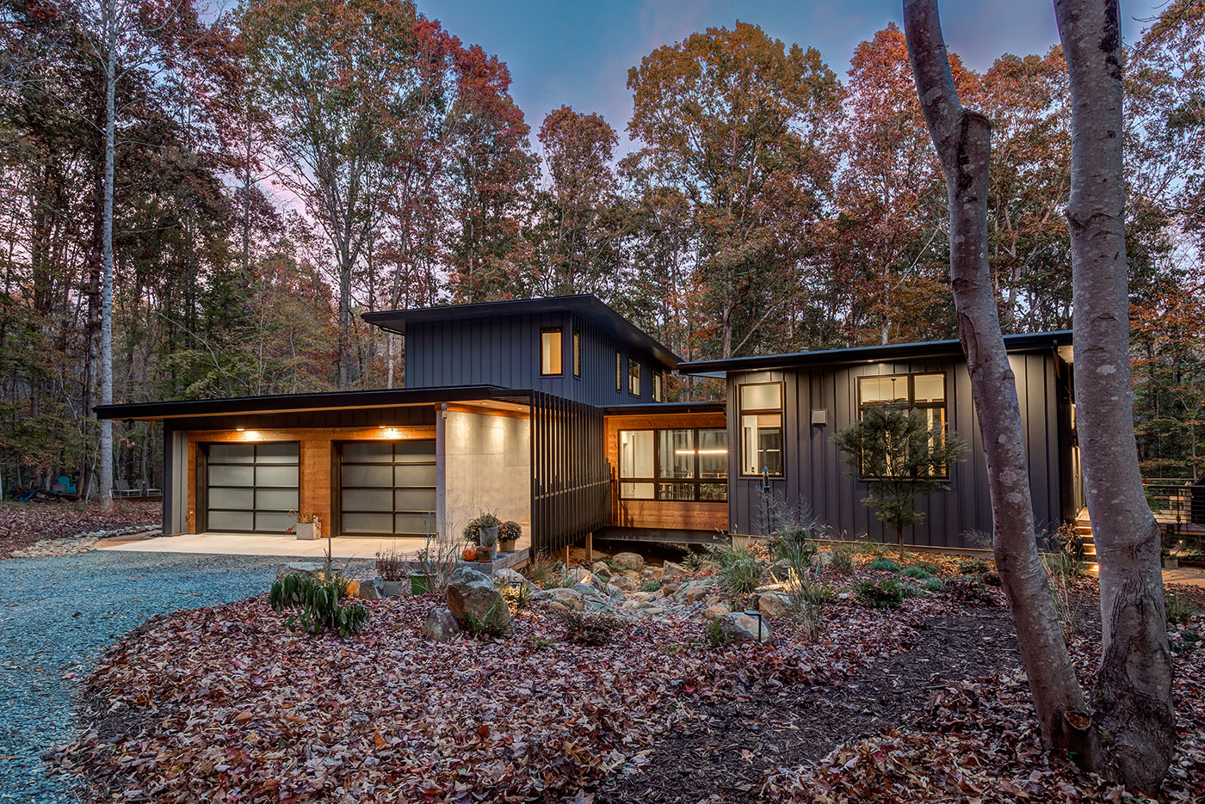
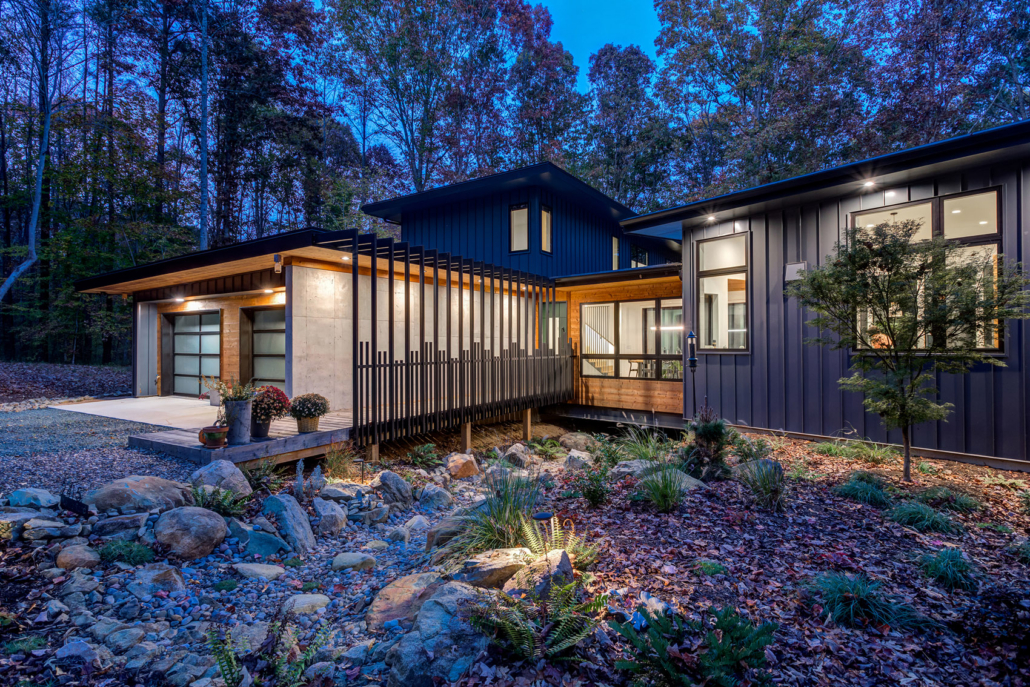
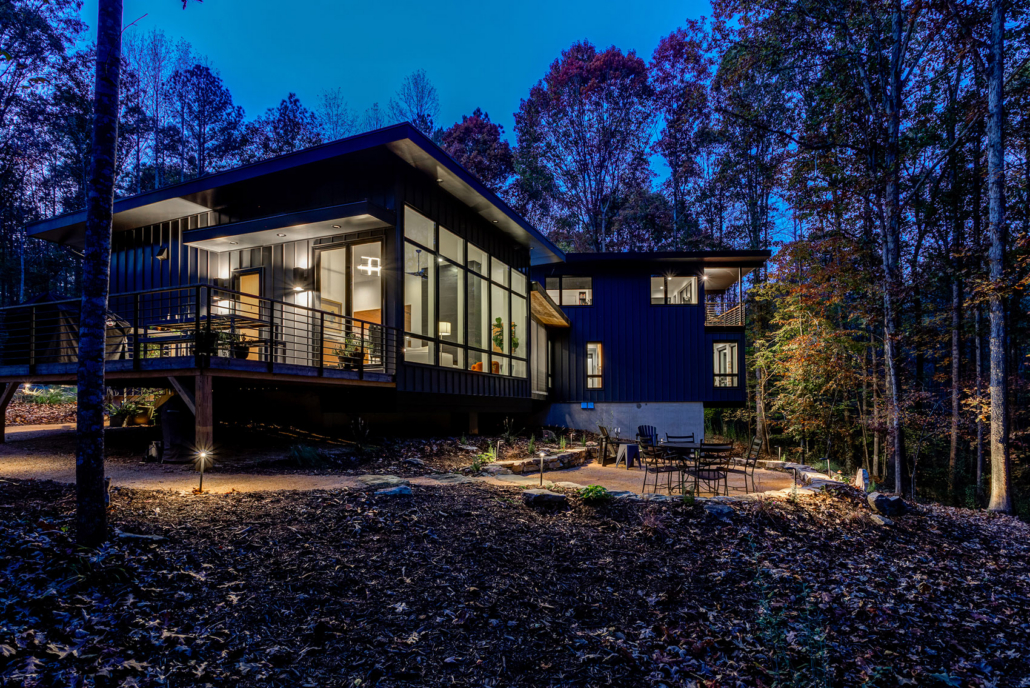
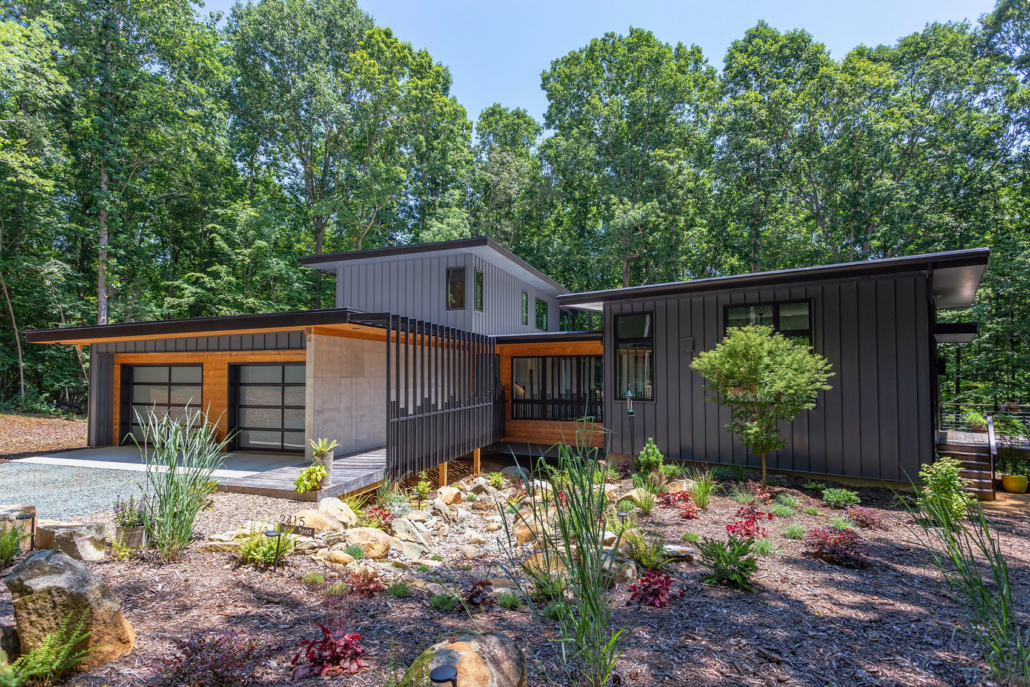
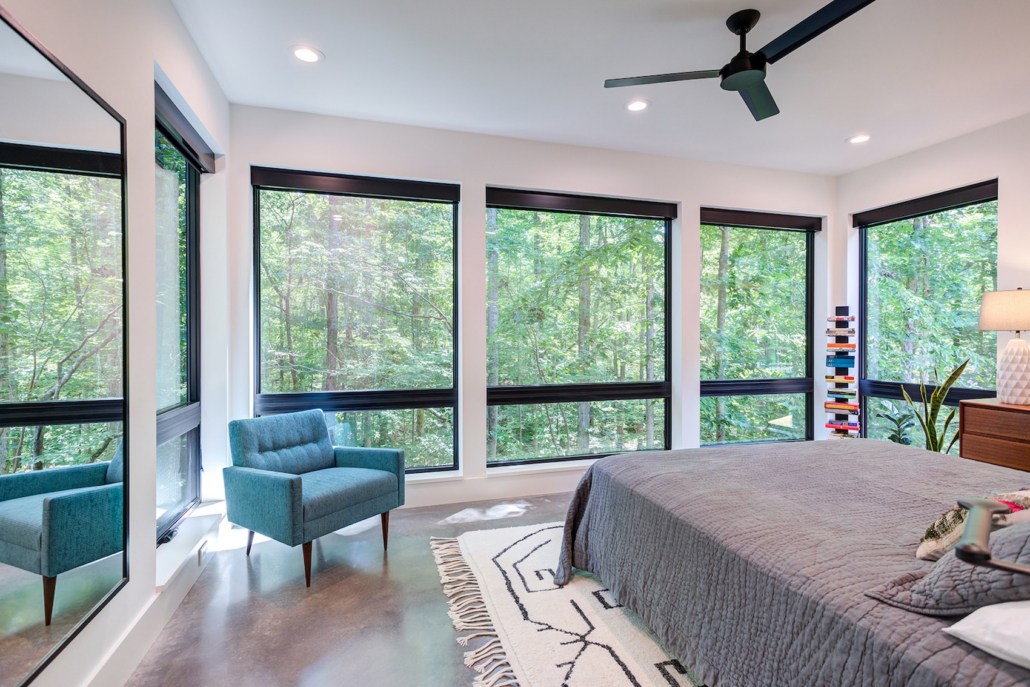
A stream buffer, long driveway, single septic location, and rolling, fan-shaped buildable area all helped shape the home’s thoughtful layout.

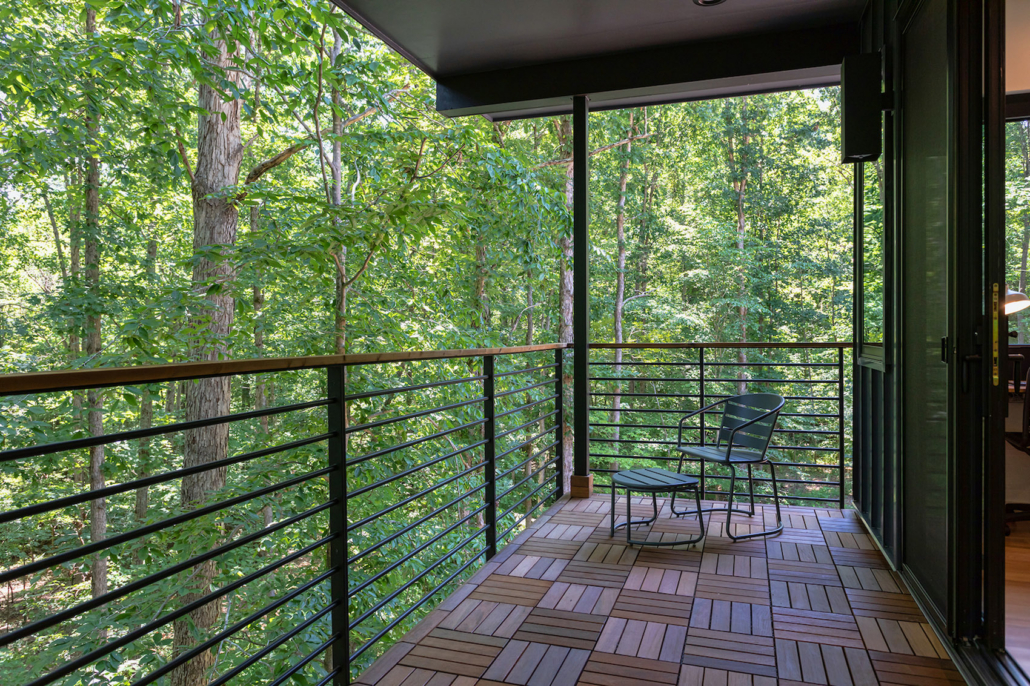
The house opens toward the creek, with cantilevered spaces and a raised entry boardwalk that make it feel lightly placed on the land. A steel trellis frames the front door, filtering light and echoing the natural contours of the site. At the center, a bridge spans a dry creek bed designed to carry stormwater and bring the sound and movement of water into the home’s daily experience.
I’ve had the pleasure of working with Sophie Piesse on 2 big projects on our last home, andthen building a whole home with her. I can honestly say it was one of the most fun collaborative projects I’ve ever worked on. Her attention to detail and creativity is top notch, and she’s a joy to work with. I enjoy being a part of the creative process and Sophie is excellent at incorporating our ideas and bringing them to life. I was honestly a little sad when we wrapped up our project (while also delighted with the results).
302 W Weaver Street, Suite F
Carrboro, NC 27510
A big thank you to Cat Wilbourne for nearly all of the photography you see on the website.
 Architect’s Daughter’s Dream Home