
302 W Weaver Street, Suite F
Carrboro, NC 27510



Chapel Hill, NC
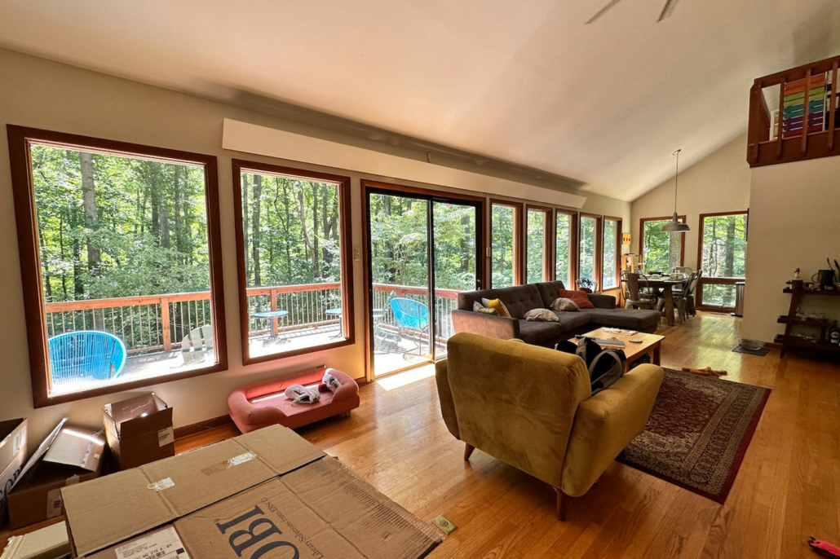
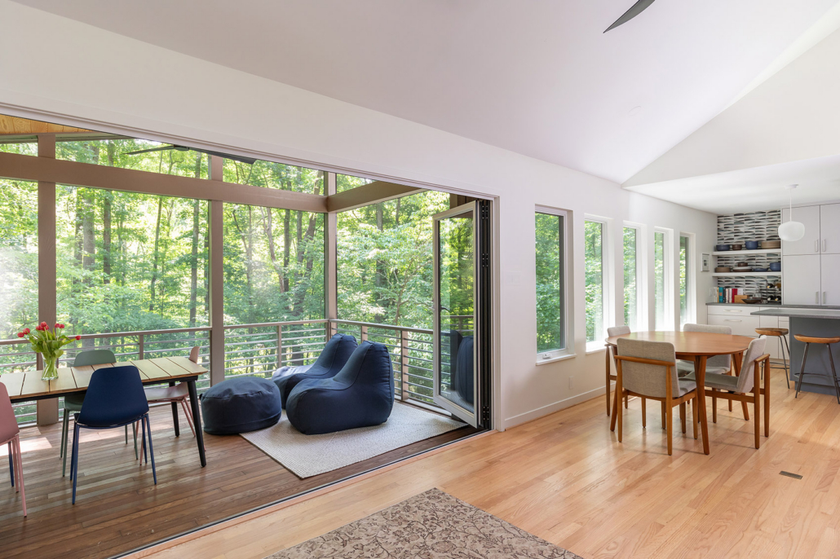
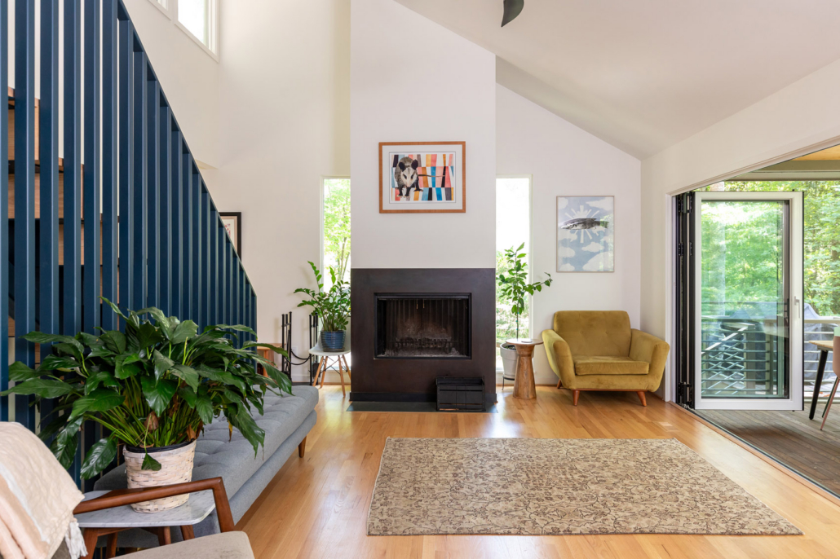
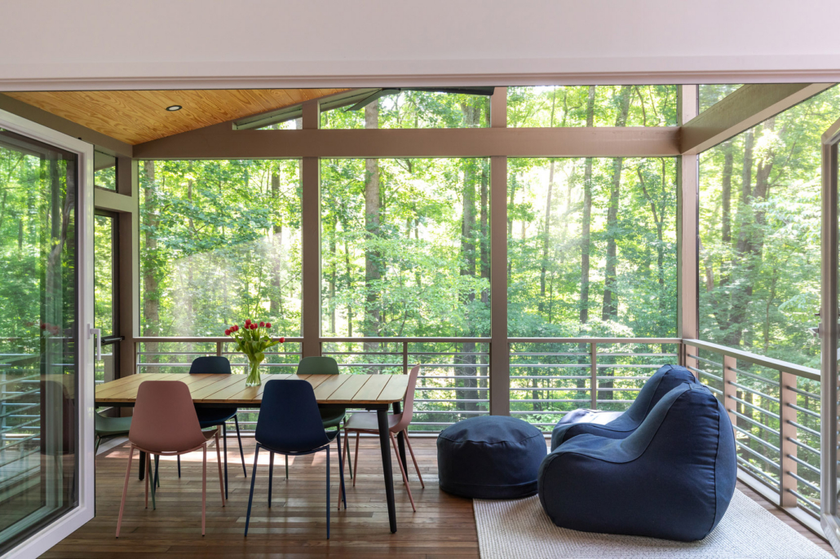
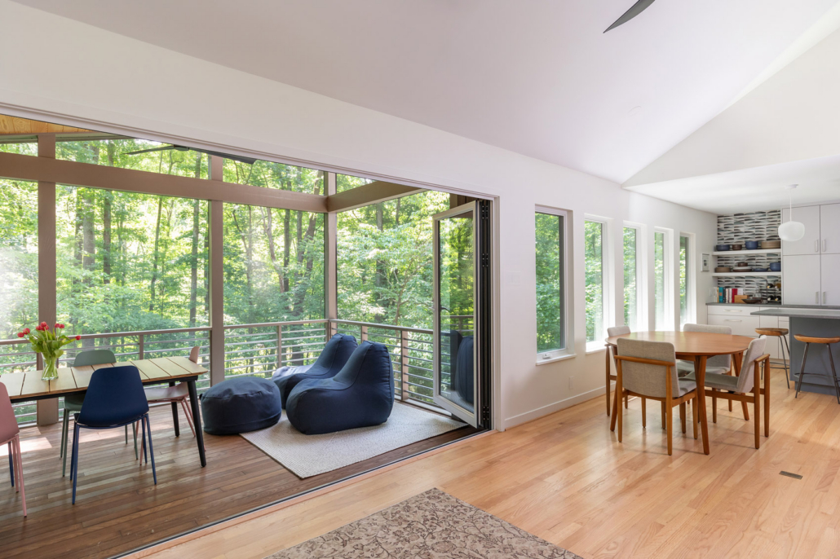
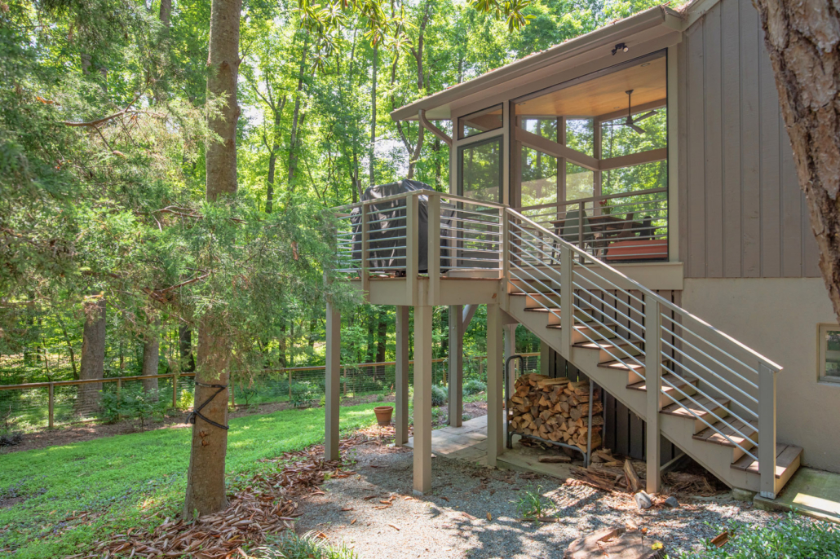
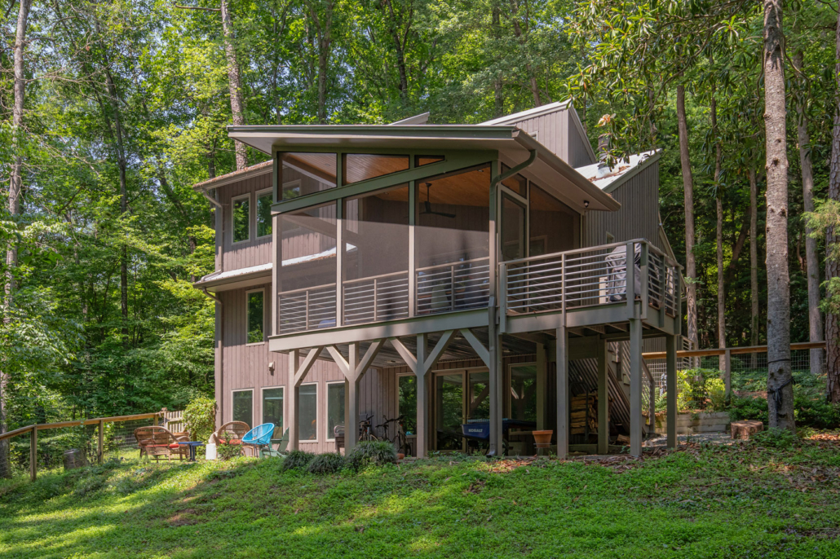
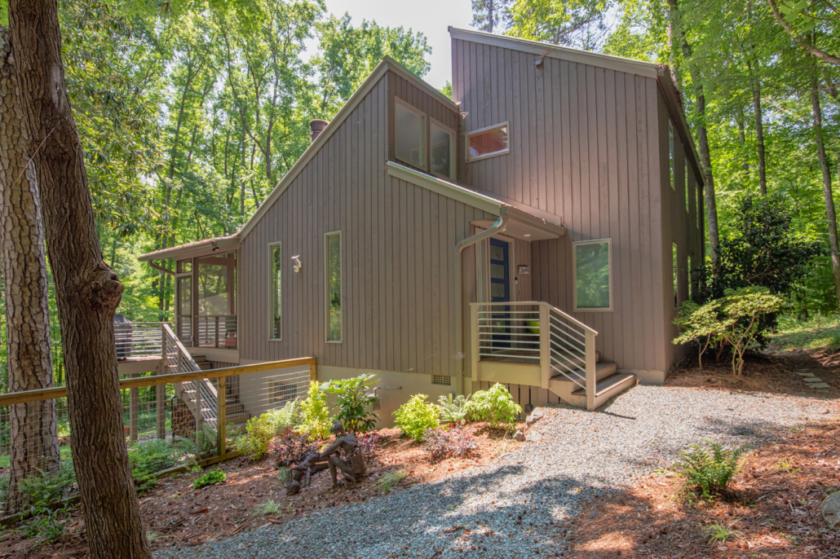
Although the existing deck was generously sized, it was deteriorating and poorly suited to the local climate. The sweeping creek views along the length of the home made the renovation an opportunity to bring in more light, strengthen the indoor-outdoor connection, and open the living spaces to the landscape.
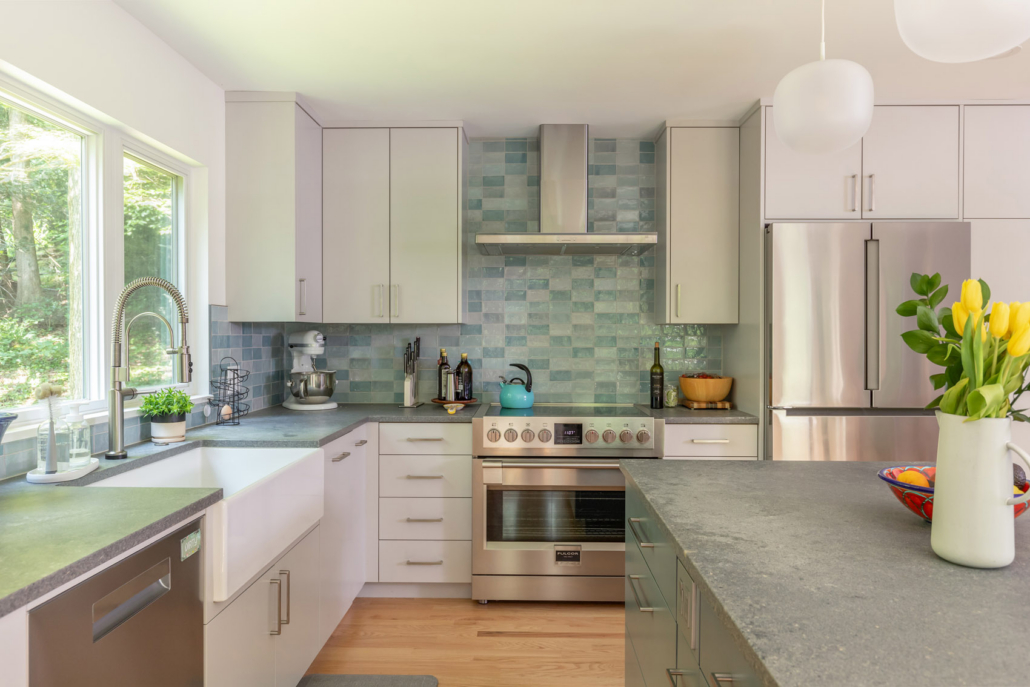
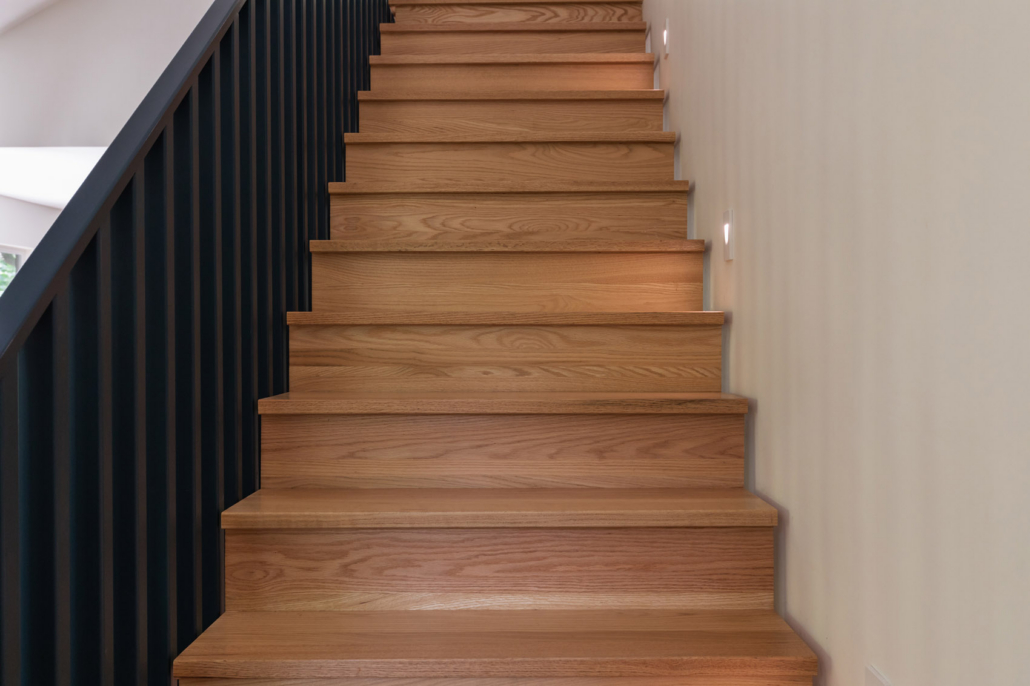
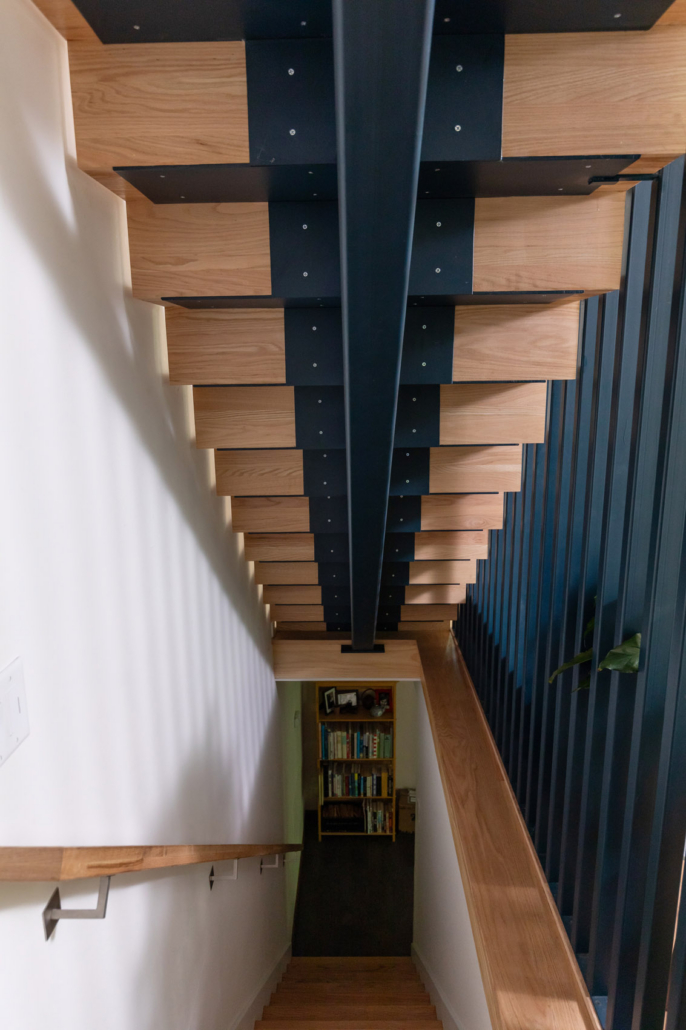
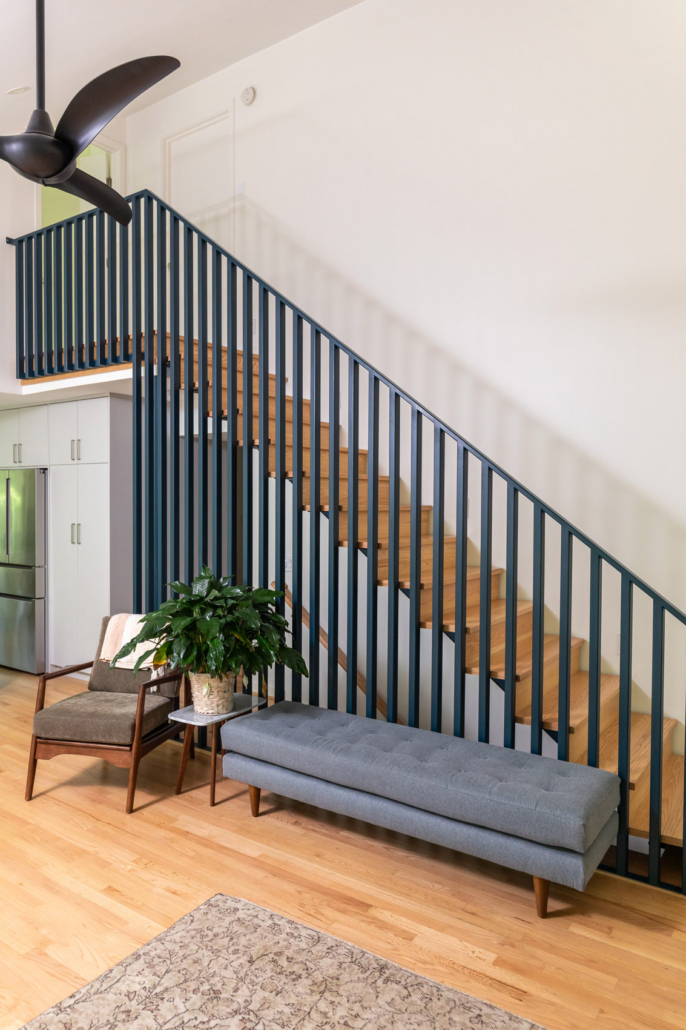
Twelve-foot folding doors now connect the living room to a new screened porch built within the existing deck footprint, creating effortless indoor-outdoor living. Inside, the small, awkward kitchen, dining, and living areas were transformed into one lively open plan, with a steel open-riser staircase serving as a sculptural backdrop.
I cannot overstate how great it was to work with Sophie during the entire renovation process. From the beginning, all our conversations about how we lived in our space demonstrated her commitment to creating the best-fitting house for our family. And when it was time to start working with a builder, Sophie was the right person to have in our corner, thanks to her strong professional relationships. A home renovation is a daunting undertaking, with countless decision points, and it was such a relief to have Sophie as project manager every step of the way.
302 W Weaver Street, Suite F
Carrboro, NC 27510

 JAE’s Friday House